Sustainability
Designed with nature, not against it.
Practical measures suited to Vavuniya’s dry-zone climate — from solar power and rainwater to compost, native trees and low-impact buildings.
Solar-first energy
Powered by the sun, wherever practical.
Vavuniya’s strong sunshine makes solar power the natural first choice. The concept plan includes a solar array and water pump on the estate, with solar power intended to supply as much of the estate’s energy as is practical.
- A solar array, with battery storage to be assessed
- Solar water heating on cottage roofs
- Efficient fans and LED lighting throughout
- Energy use monitored so that we can report honestly
 Concept plan
Water
Treating water as precious.
Rain in Vavuniya falls mainly in a distinct wet season from around October to December. The plan is to capture, store and use it carefully.
- Rainwater harvesting from roofs, with storage for drier months
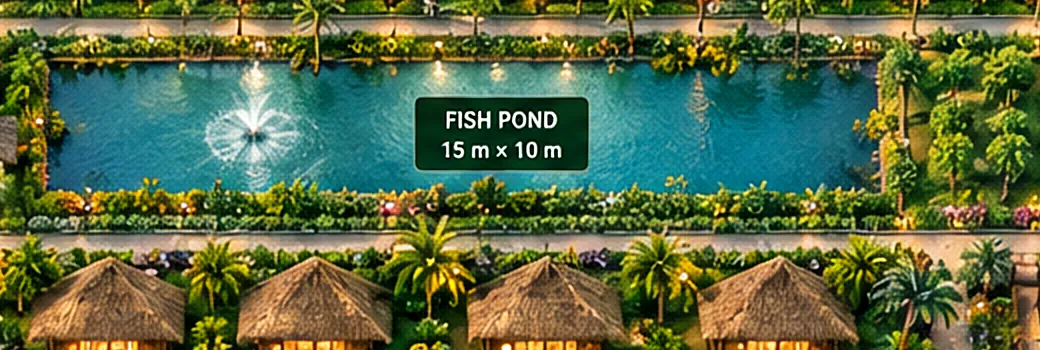
- The fish pond planned as a water reserve for the farm
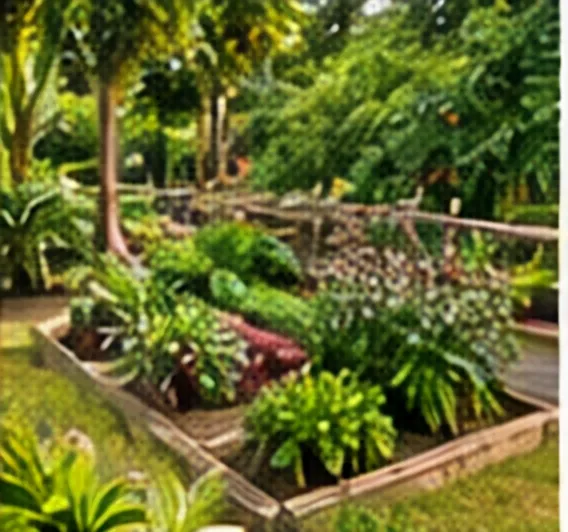
- Drip irrigation for vegetable beds to reduce evaporation and waste
- Deep mulching under trees to keep moisture in the soil
- Treated greywater reuse for irrigation, where appropriate and permitted
 Artist's impression
Soil & compost
Feeding the soil that feeds us.
Healthy soil is the foundation of the farm. We plan to build it up year after year.
- Composting kitchen scraps, manure and garden trimmings instead of burning them
- Worm composting for a rich, natural fertiliser
- Cover crops in the off-season to protect against erosion
- Organic mulch on beds
- Minimising synthetic fertilisers and pesticides
 Artist's impression
Native dry-zone planting
Plants that belong here.
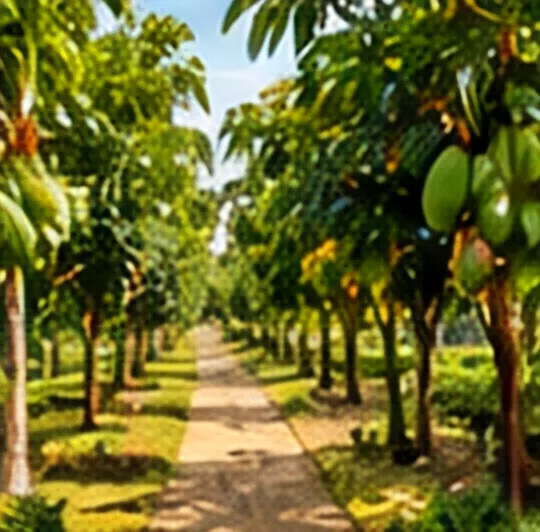
Landscaping will favour species suited to the dry zone, for shade, windbreaks, food and wildlife. Species under consideration include:
- Shade trees such as palu (Manilkara hexandra) and neem (kohomba)
- Gliricidia hedges, which fix nitrogen and break the wind
- Flowering trees and shrubs that support butterflies and bees
- Ground covers such as gotukola
- A firm rule against introducing invasive species
 Artist's impression
Low-impact construction
Building lightly on the land.
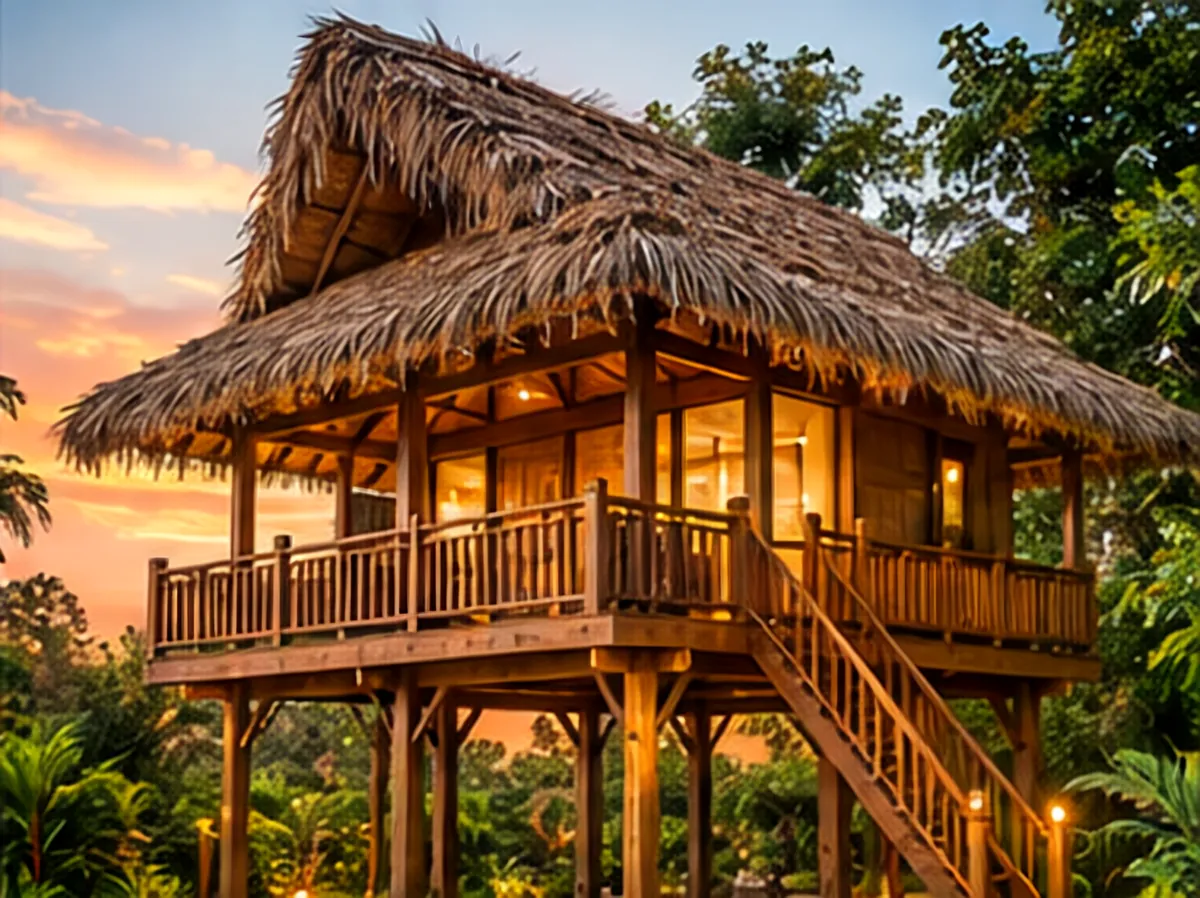
The cottages and pavilion are designed to tread lightly, using local materials and craft skills wherever possible.
- Stilt construction, needing less ground disturbance than conventional foundations
- Local timber, bamboo and thatch, sourced nearby where possible
- Traditional crafts such as cadjan weaving and timber joinery
- Permeable gravel and laterite paths rather than concrete
- Natural finishes such as lime wash, clay and plant-based oils
Climate-responsive design
Comfort from shade, height and breeze.
Orientation
Buildings oriented to reduce exposure to the low east and west sun.
Deep eaves
Wide roof overhangs to shade walls and windows.
Raised & open
Stilts and open plans to catch the breeze and encourage cross-ventilation.
Thatch insulation
High, thatched roofs that help keep interiors cooler.
 Artist's impression
Biodiversity
Room for wildlife.
- Butterfly gardenNative flowering plants and host plants for caterpillars, near the herb garden.
- Wild bird habitatNative tree corridors and nest boxes along the estate boundary.
- Pond marginsPlanted pond edges for frogs, dragonflies and water birds.
Reporting
We will measure, then report.
Once the estate is operating, we intend to publish simple, honest information on energy, water, waste and planting — based on real measurements.